- PROJECT  DEEP DIVE

CitizenM Dublin

F&B CONCEPT DEVELOPMENT
F&B Masterplanning
CitizenM Hotels
2025
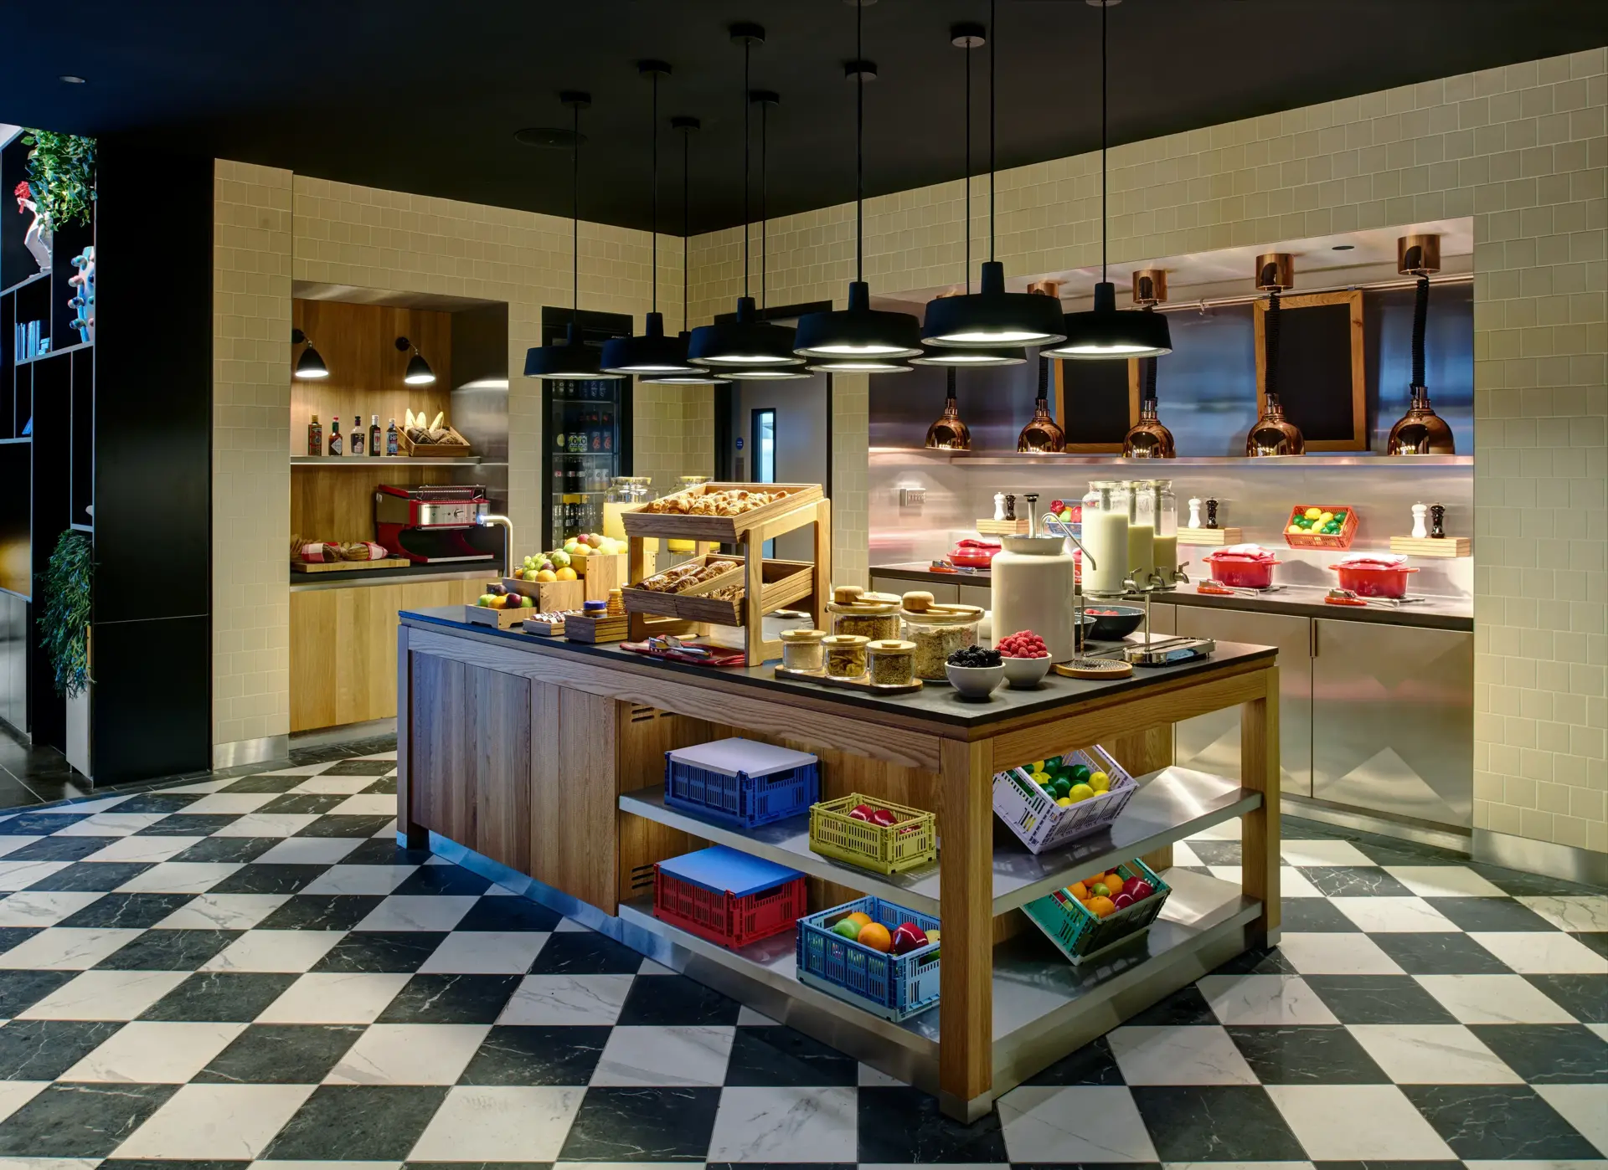
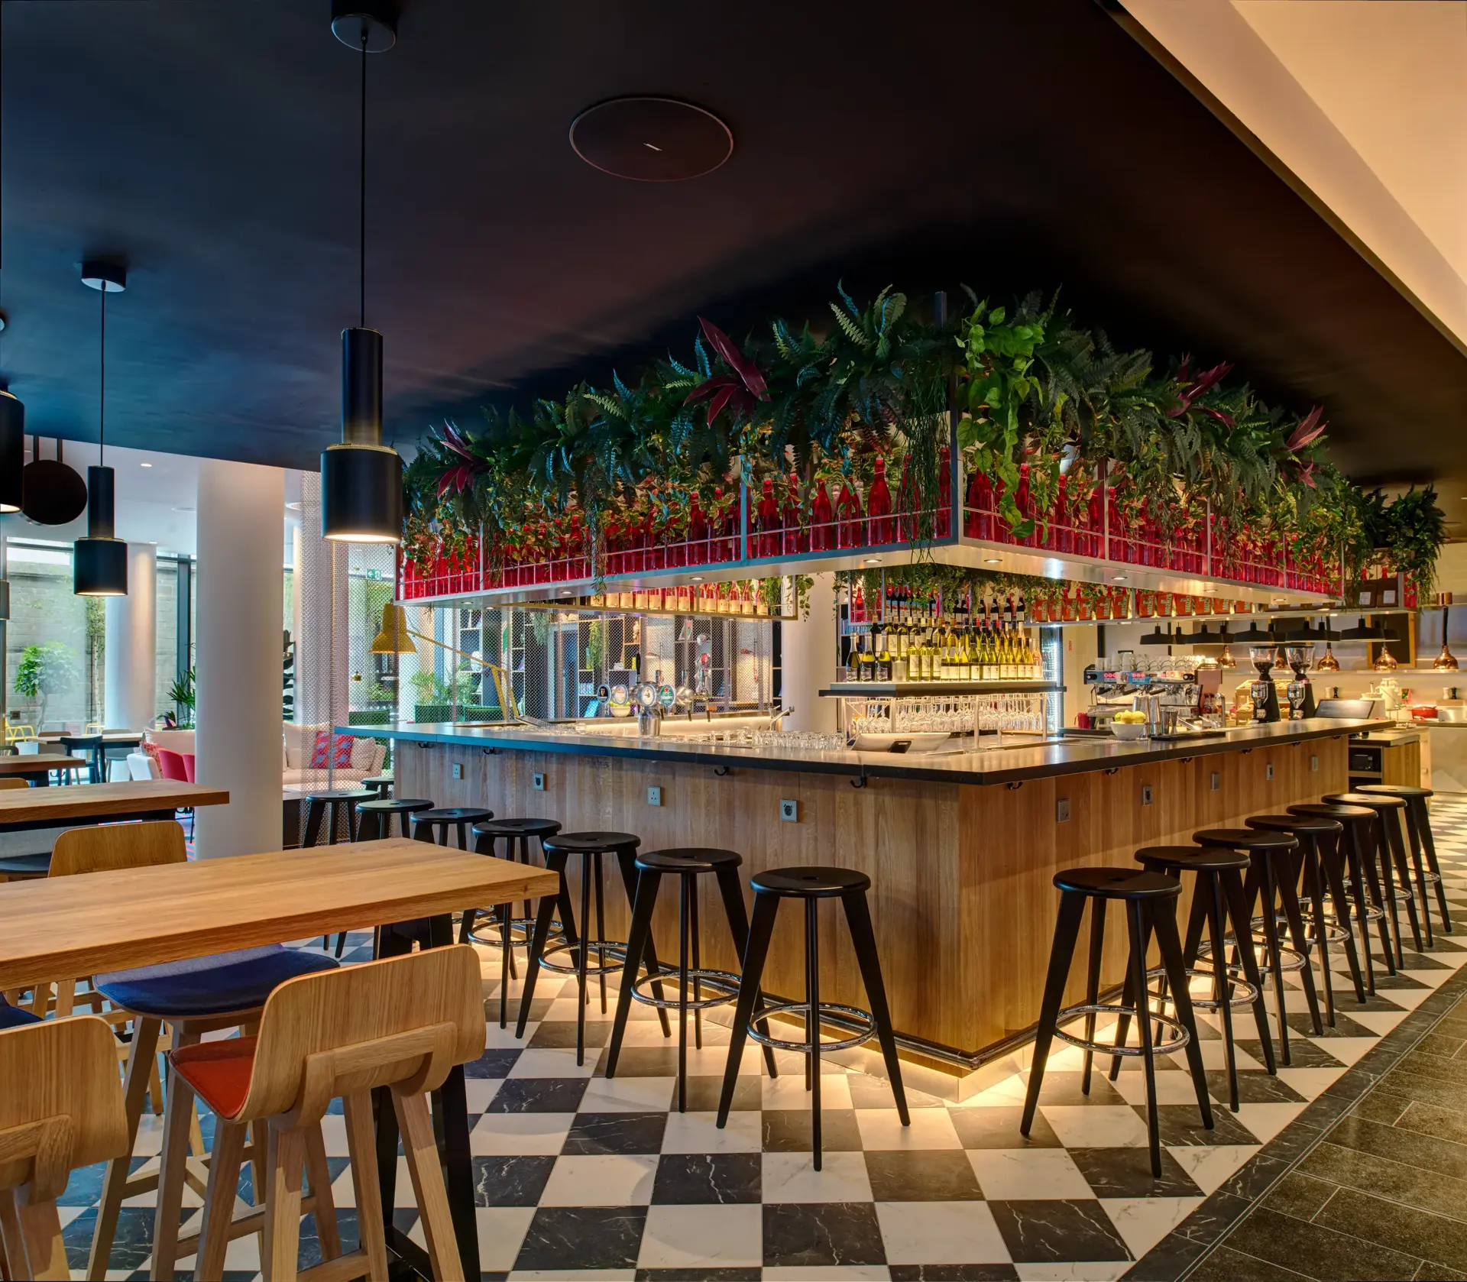
Space planning and technical design for citizenM Dublin’s bar and kitchen.
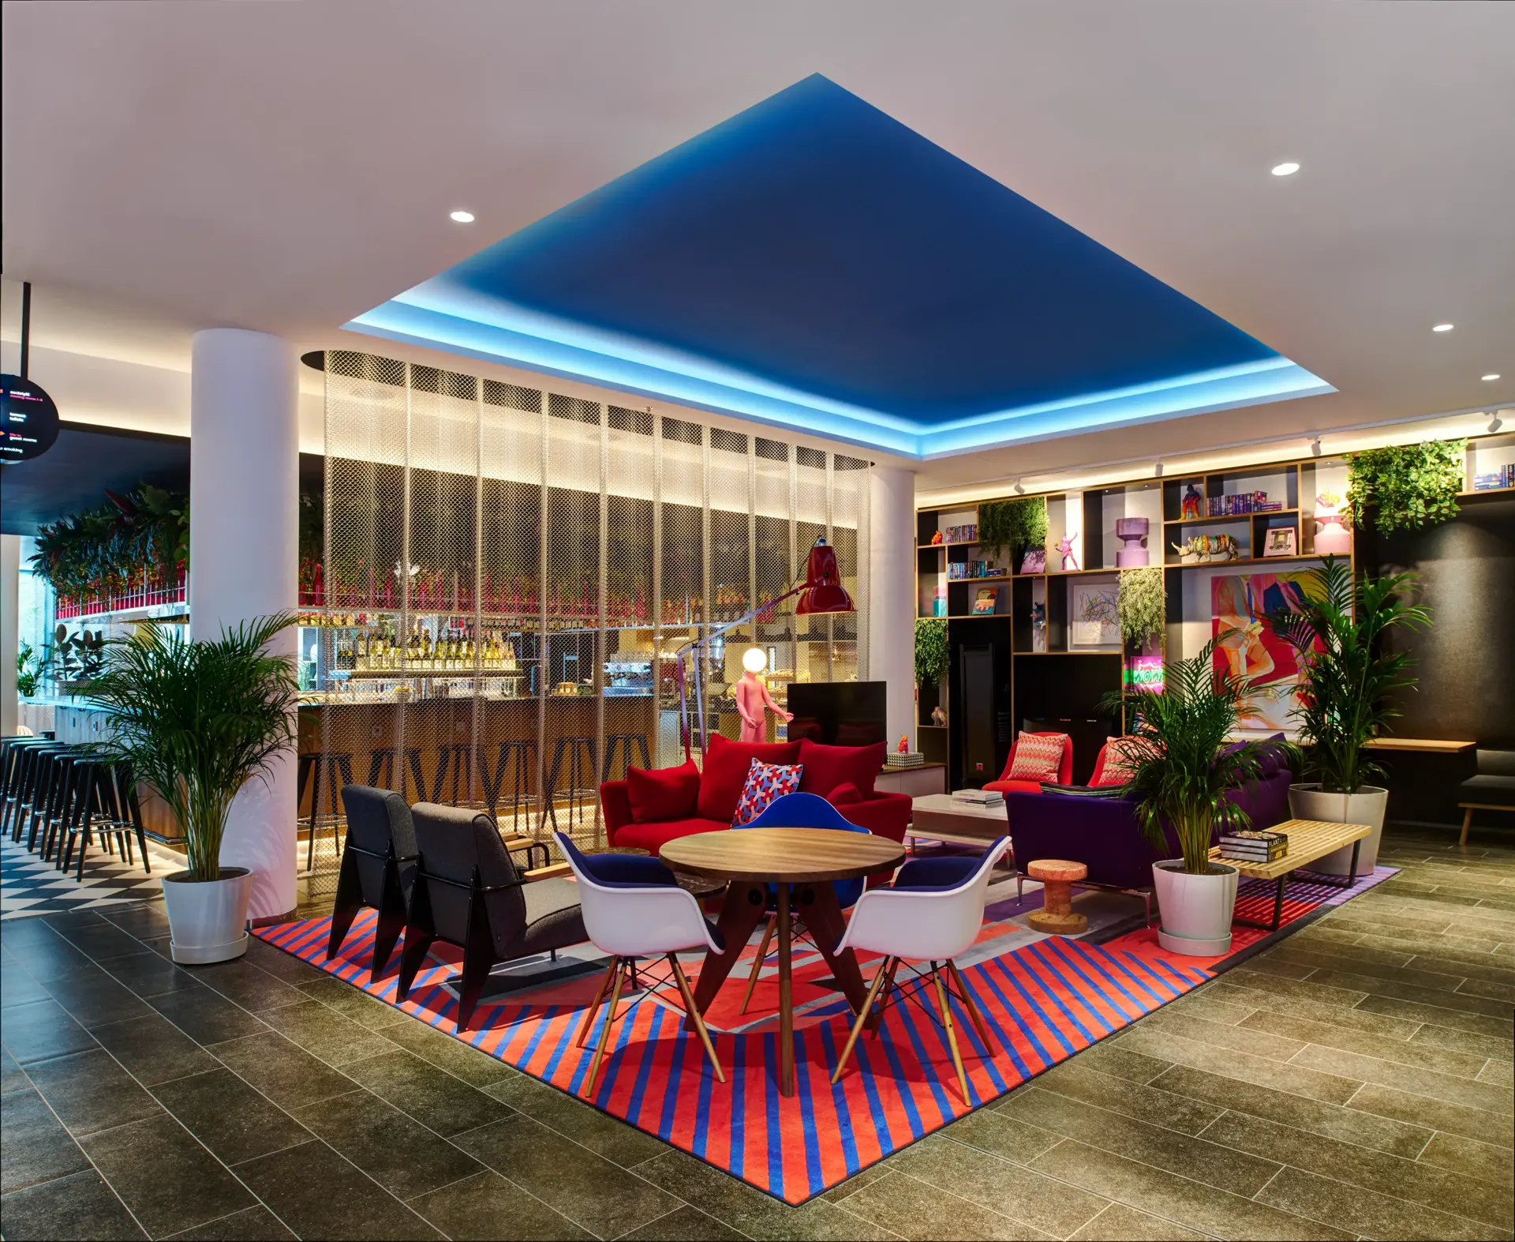
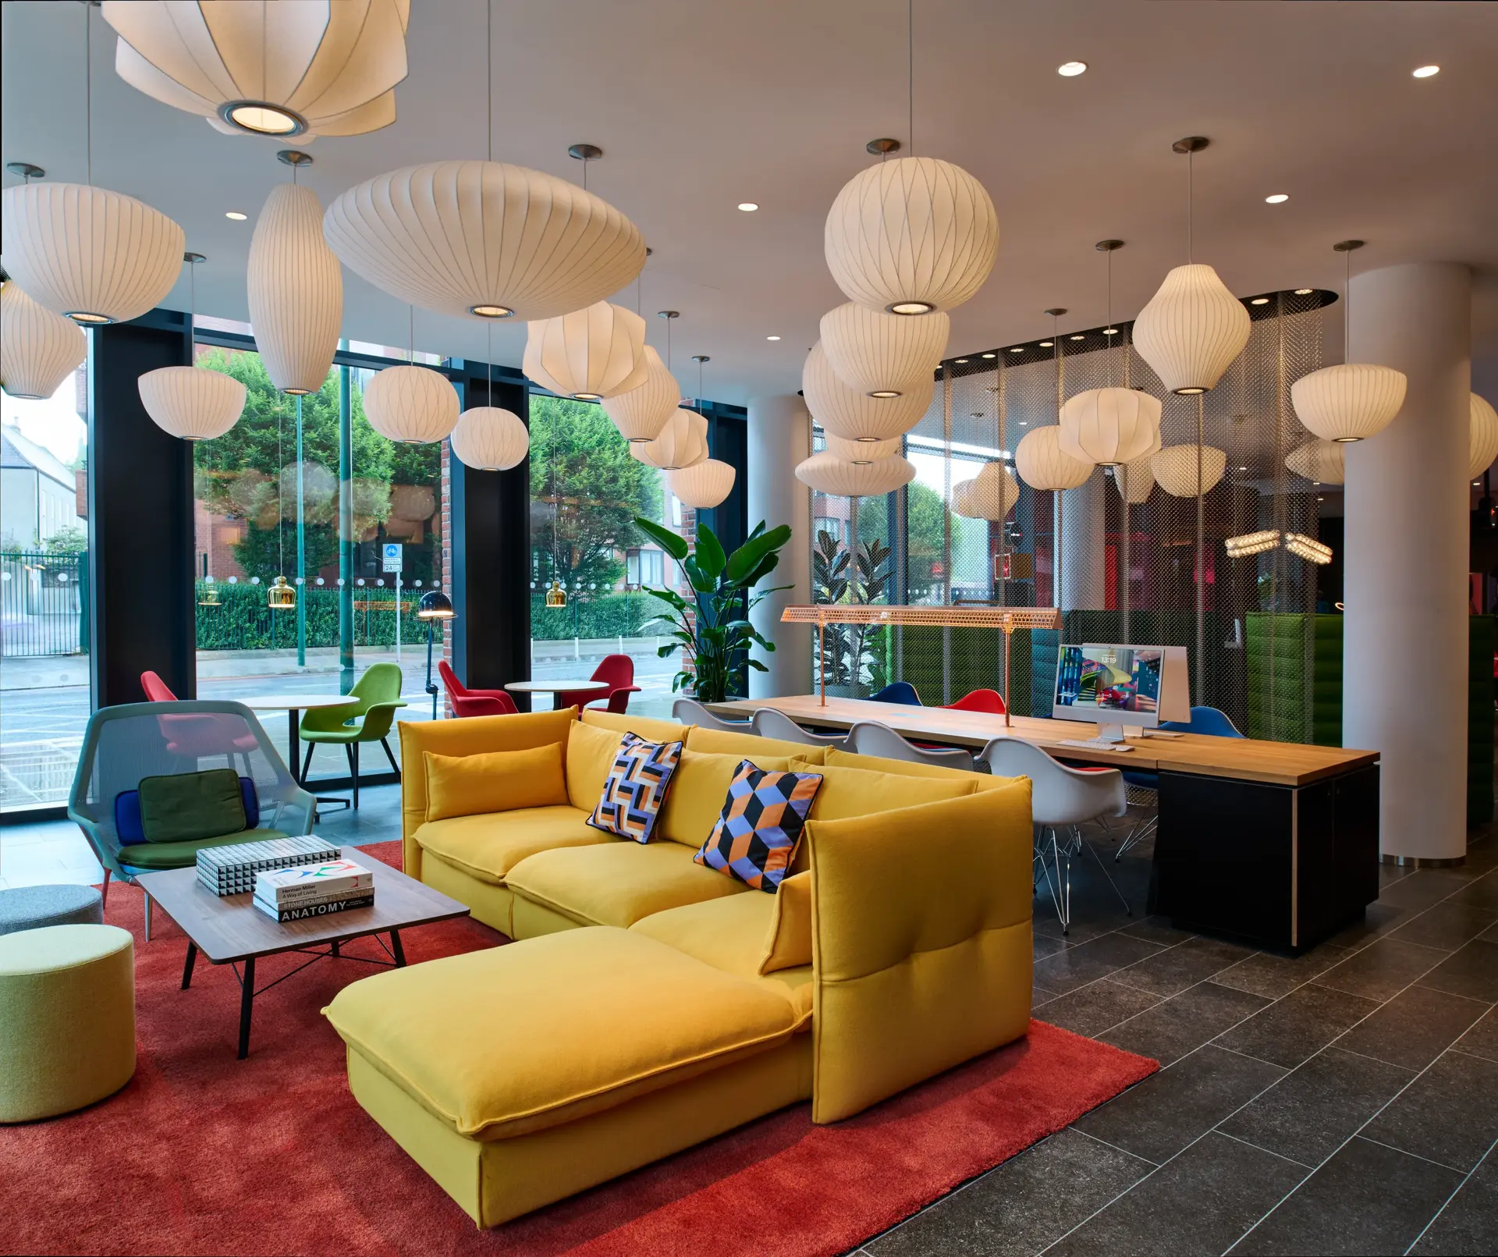
The 245-room hotel neighbourhood, The Liberties, is packed with local charm, history and culture. A key feature is the preserved Brutalist façade of architect Sam Stephenson in a contemporary new structure. This building was an easy match with the brand standards and to final fit out with all building blocks from canteenM to living room and societyM into spatial concept design.
Inside, the Dublin hotel offers a spacious layout, featuring CitizenM’s signature vibrant interior design and all brand elements in their natural context. Since the building’s blueprint was already operationally ready, the process for Conceptional was straightforward. We worked closely with the design and development team to finalise the space planning and deliver the technical layouts and equipment specifications for the bar and kitchen.
- expertise
FEATURED
PROJECTS
PORTFOLIO

Efteling Grand Hotel

NETHERLANDS
2026
see project

SOCO UAE - Centre Mirdif

Dubai
2025
see project

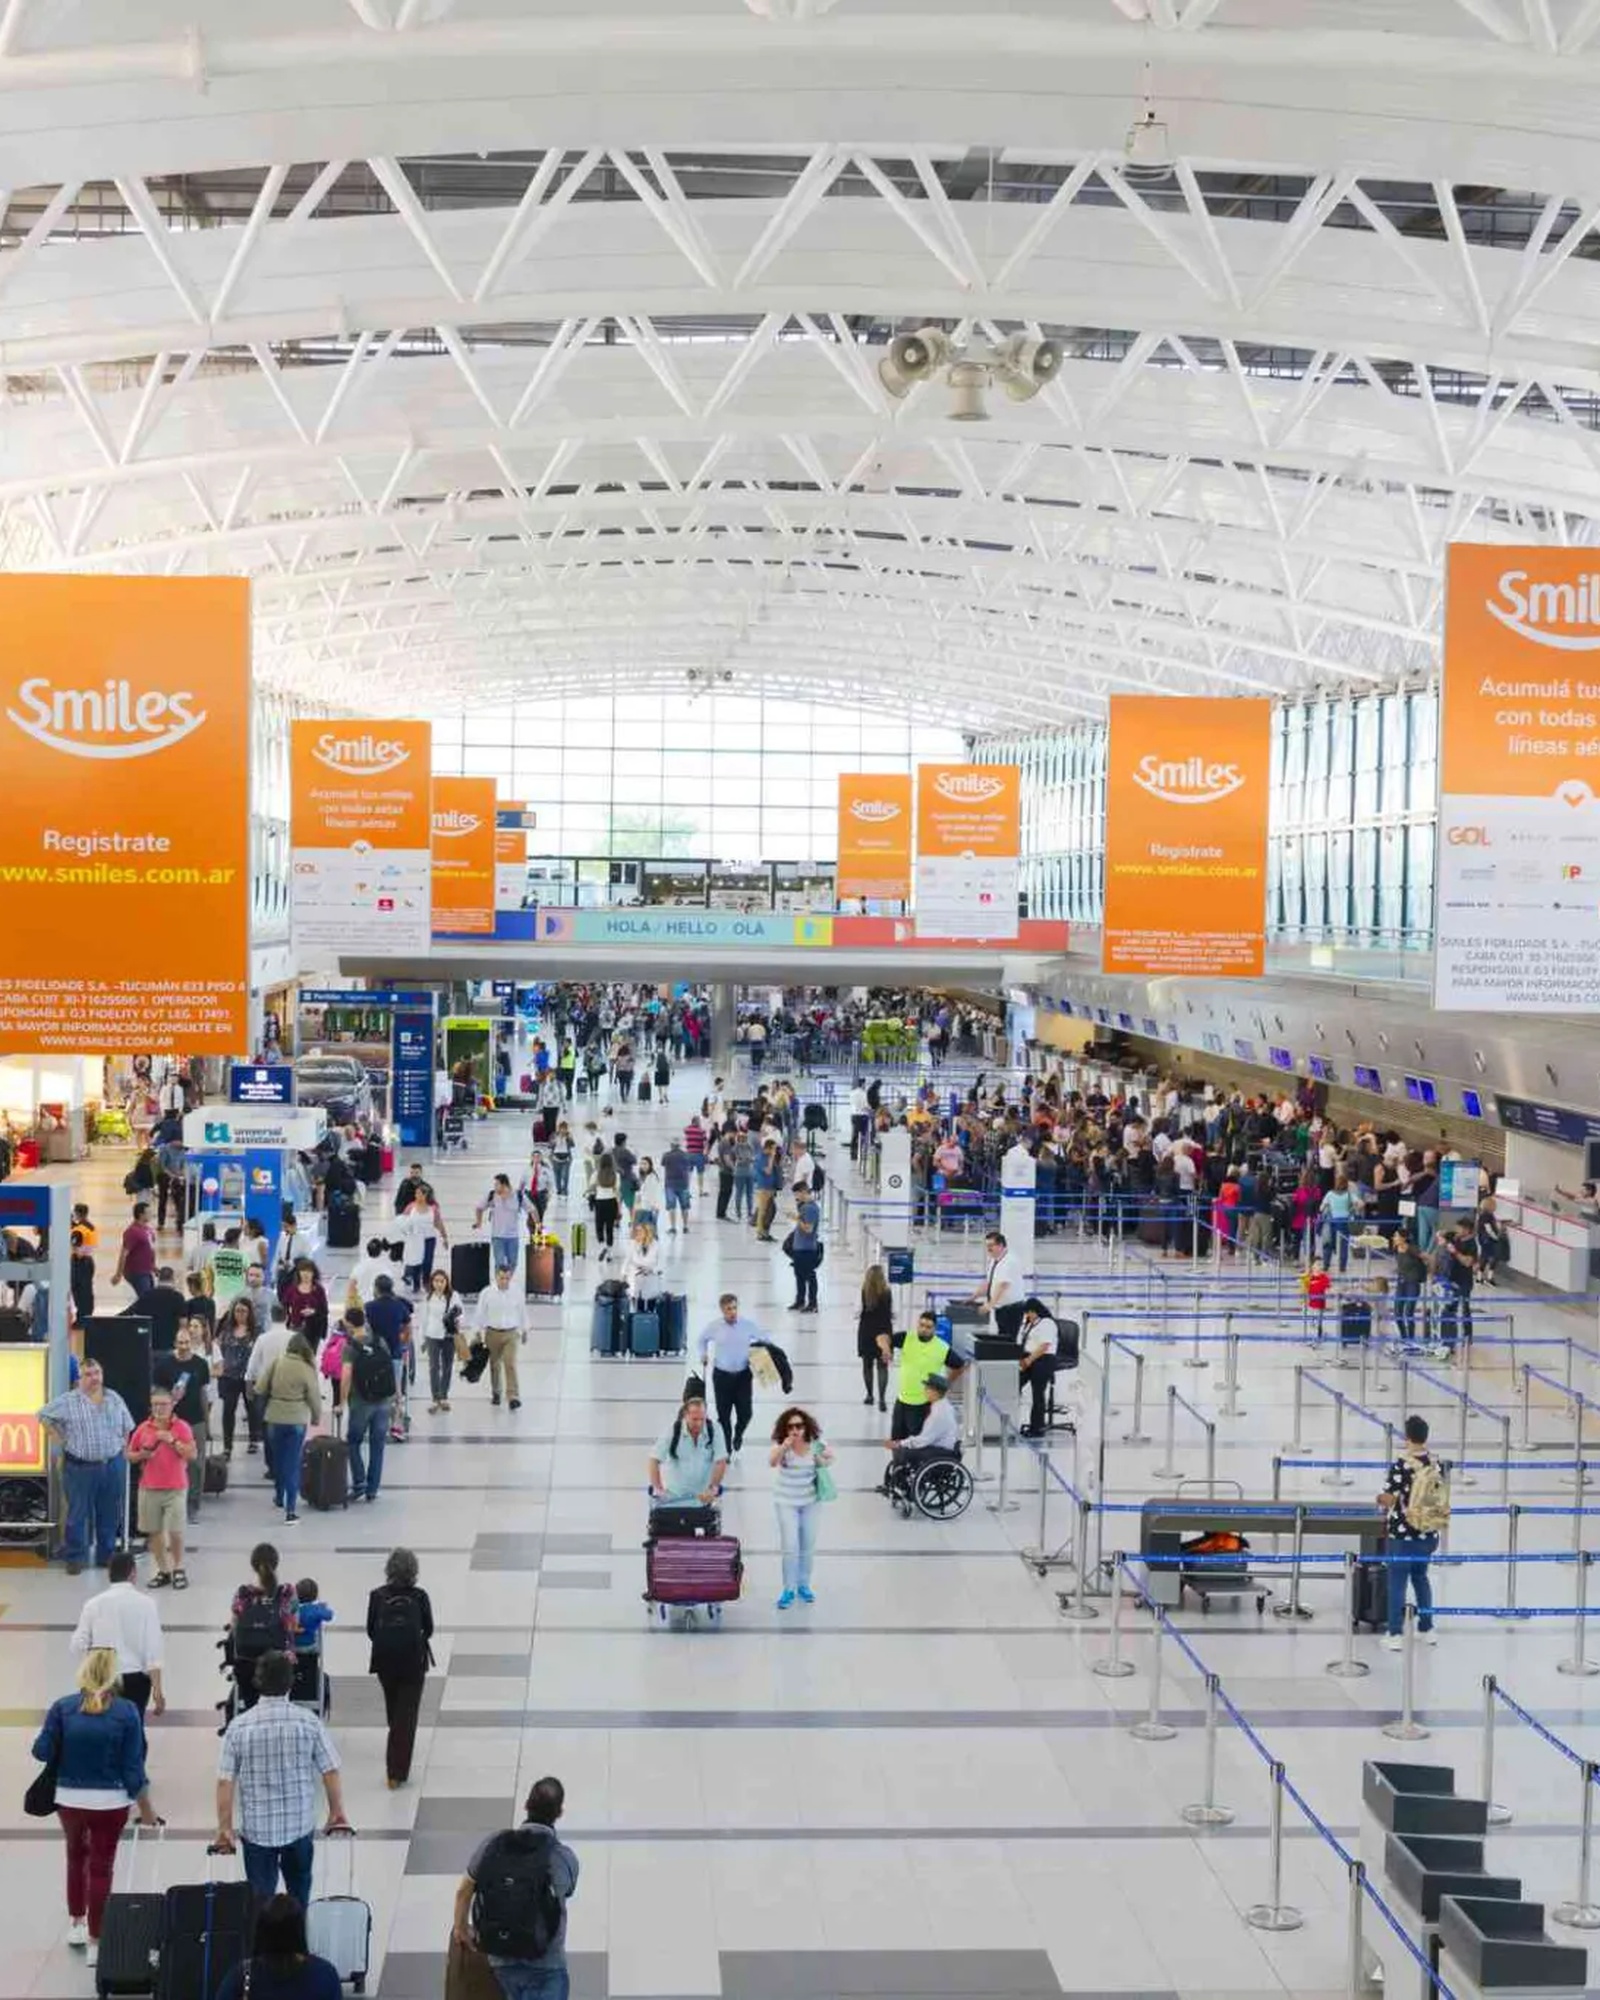
Nation-wide F&B Vision – Aeropuertos Argentina

Argentina
2025
see project
START THE CONVERSATION